

Listing Courtesy of: NIRA as distributed by MLS GRID / Listed By: Sarah Portone, Better Homes And Gardens Real Estate Connections
1624 Timberwood Lane Munster, IN 46321
Active (46 Days)
$699,000 (USD)
OPEN HOUSE TIMES
-
OPENSun, Oct 251:00 pm - 3:00 pm
Description
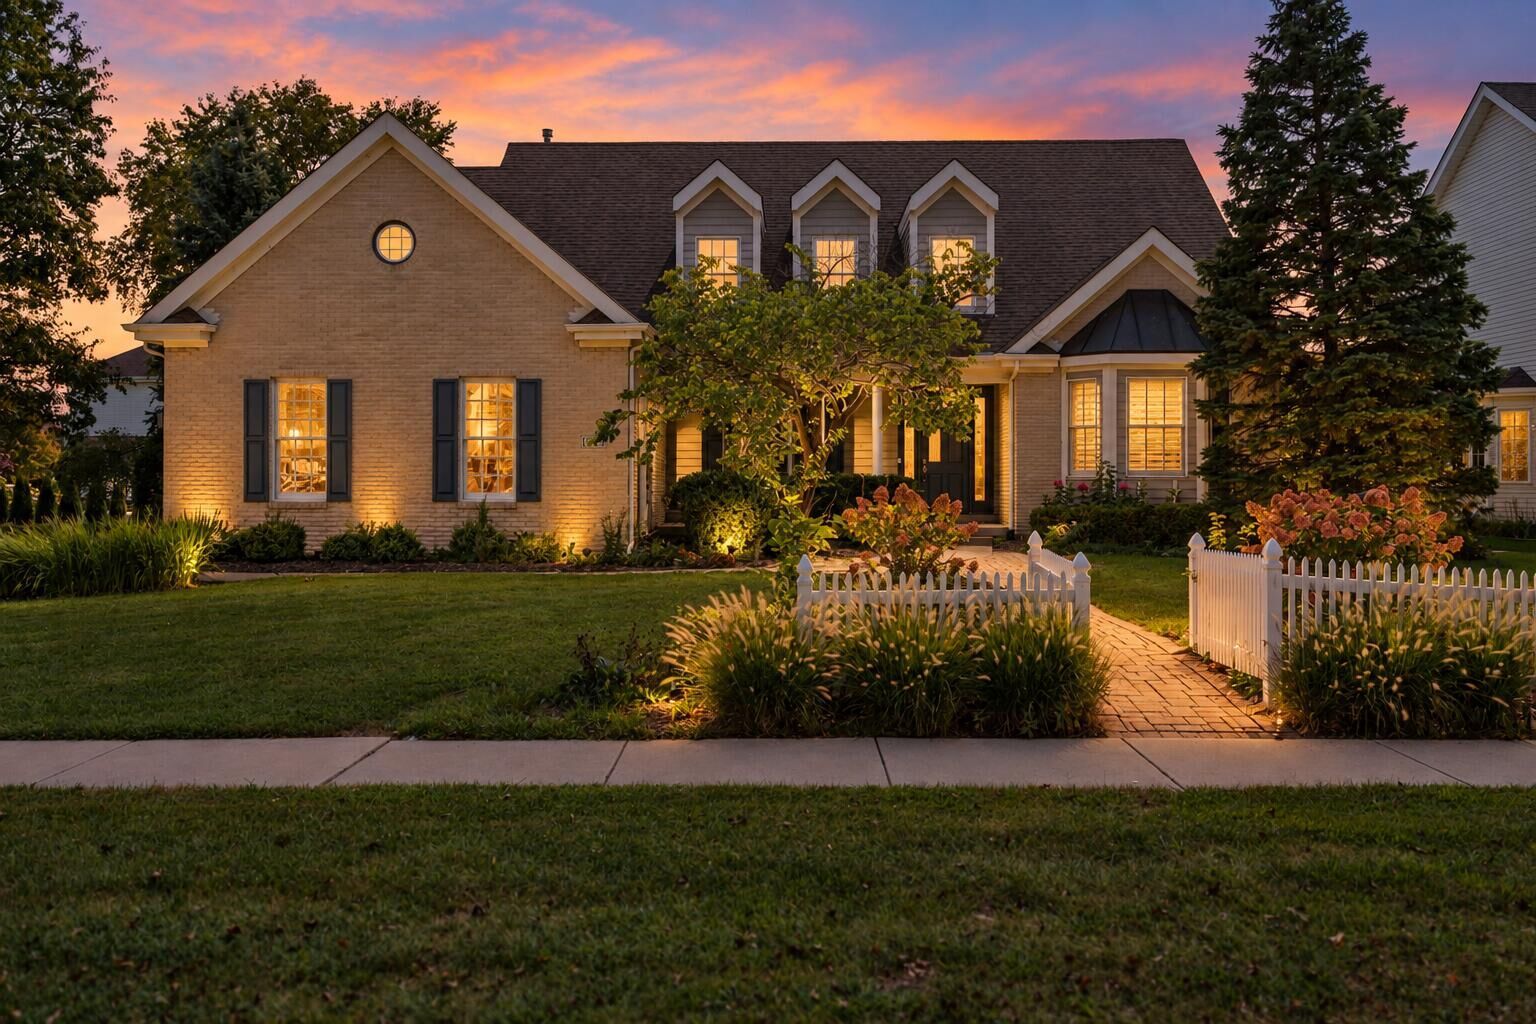
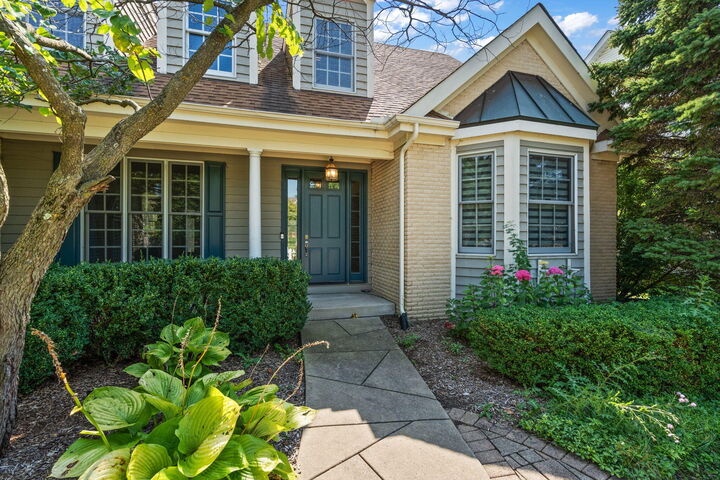
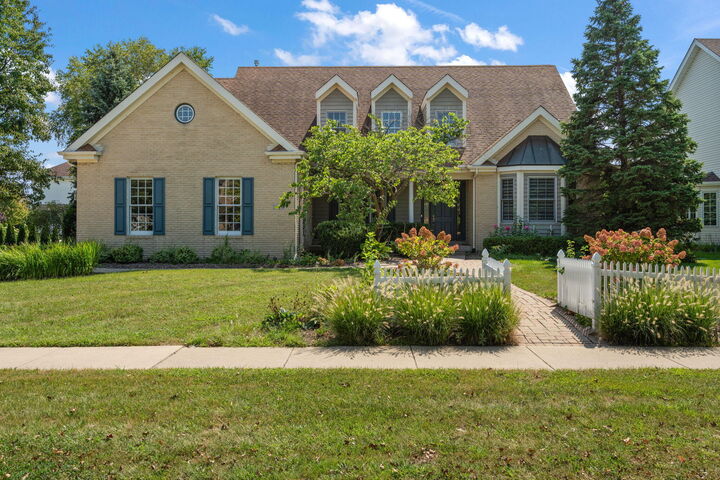
More Home Than You would Imagine! 6 Bedrooms / 3.5 Baths and a beautiful Open Concept Feel! Steel Frame Construction is just what sets this home apart from others, and over 5000 sq.ft. of finished living space. Welcome in to a large foyer that sets the tone with great flow to Living Room, Dinning and Kitchen. Beautiful Fireplace, great built-in for TV, Sound Systems, Books and Collectables. Beverage Fridge included. Kitchen features all stainless appliances, huge gas Range, Granite Countertops, and Eat-in area. Primary Bedroom on the main floor is what today's Buyers are looking for. Large ensuite with separate Bath and Shower, Walk-in closet with high end organizer. Upstairs, great loft with 2 skylights and 4 more bedrooms. Downstairs is a full finished basement; Den with wet bar, huge recreation area, and another legal bedroom #6 ( includes egress window ) with walk-in closet. 3/4 Bath. Storage area with ample shelving. Bonus is the screened in Patio just off the Living Room and Private Backyard. 3 Car Garage and lovely landscaping. Munster is proud of our 5 Star STEM School System, Access to transportation including the new South Shore line that has express trains into Chicago, Great Shopping and Restaurants too!
MLS #:
844969
844969
Taxes
$7,711(2025)
$7,711(2025)
Lot Size
0.28 acres
0.28 acres
Type
Single-Family Home
Single-Family Home
Year Built
1997
1997
School District
Munster
Munster
County
Lake County
Lake County
Community
North
North
Listed By
Sarah Portone, Better Homes And Gardens Real Estate Connections
Source
NIRA
Last checked Oct 24 2026 at 8:47 AM GMT+0000
NIRA
Last checked Oct 24 2026 at 8:47 AM GMT+0000
Bathroom Details
Interior Features
- Vaulted Ceiling(s)
- Ceiling Fan(s)
- Eat-In Kitchen
- Granite Counters
- Entrance Foyer
Kitchen
- Eat-In Kitchen
Subdivision
- Meadows/St George 01
Lot Information
- Landscaped
- Sprinklers In Front
- Sprinklers In Rear
- Few Trees
- Back Yard
- Front Yard
Property Features
- Fireplace: 1
Homeowners Association Information
- Dues: $47
Utility Information
- Sewer: Public Sewer
- Fuel: Gas
Parking
- Attached
- Garage Door Opener
- Driveway
- Kitchen Level
- Garage Faces Side
Stories
- One and One Half
Living Area
- 5,019 sqft
Listing Price History
Date
Event
Price
% Change
$ (+/-)
Oct 05, 2026
Price Changed
$699,000
-6%
-$40,900
Sep 23, 2026
Price Changed
$739,900
-1%
-$10,000
Location
Estimated Monthly Mortgage Payment
*Based on Fixed Interest Rate withe a 30 year term, principal and interest only
Listing price
Down payment
%
Interest rate
%Mortgage calculator estimates are provided by Better Homes and Gardens Real Estate LLC and are intended for information use only. Your payments may be higher or lower and all loans are subject to credit approval.
Disclaimer: Copyright 2026 Greater Northwest Indiana Association of Realtors (GNIAR). All rights reserved. This information is deemed reliable, but not guaranteed. The information being provided is for consumers’ personal, non-commercial use and may not be used for any purpose other than to identify prospective properties consumers may be interested in purchasing. Data last updated 10/24/26 01:47
Based on information submitted to the MLS GRID as of 10/24/2026 08:47. All data is obtained from various sources and may not have been verified by broker or MLS GRID. Supplied Open House Information is subject to change without notice. All information should be independently reviewed and verified for accuracy. Properties may or may not be listed by the office/agent presenting the information.


